


BREWSTER COASTAL RESIDENCE: BRIDGE HOUSE
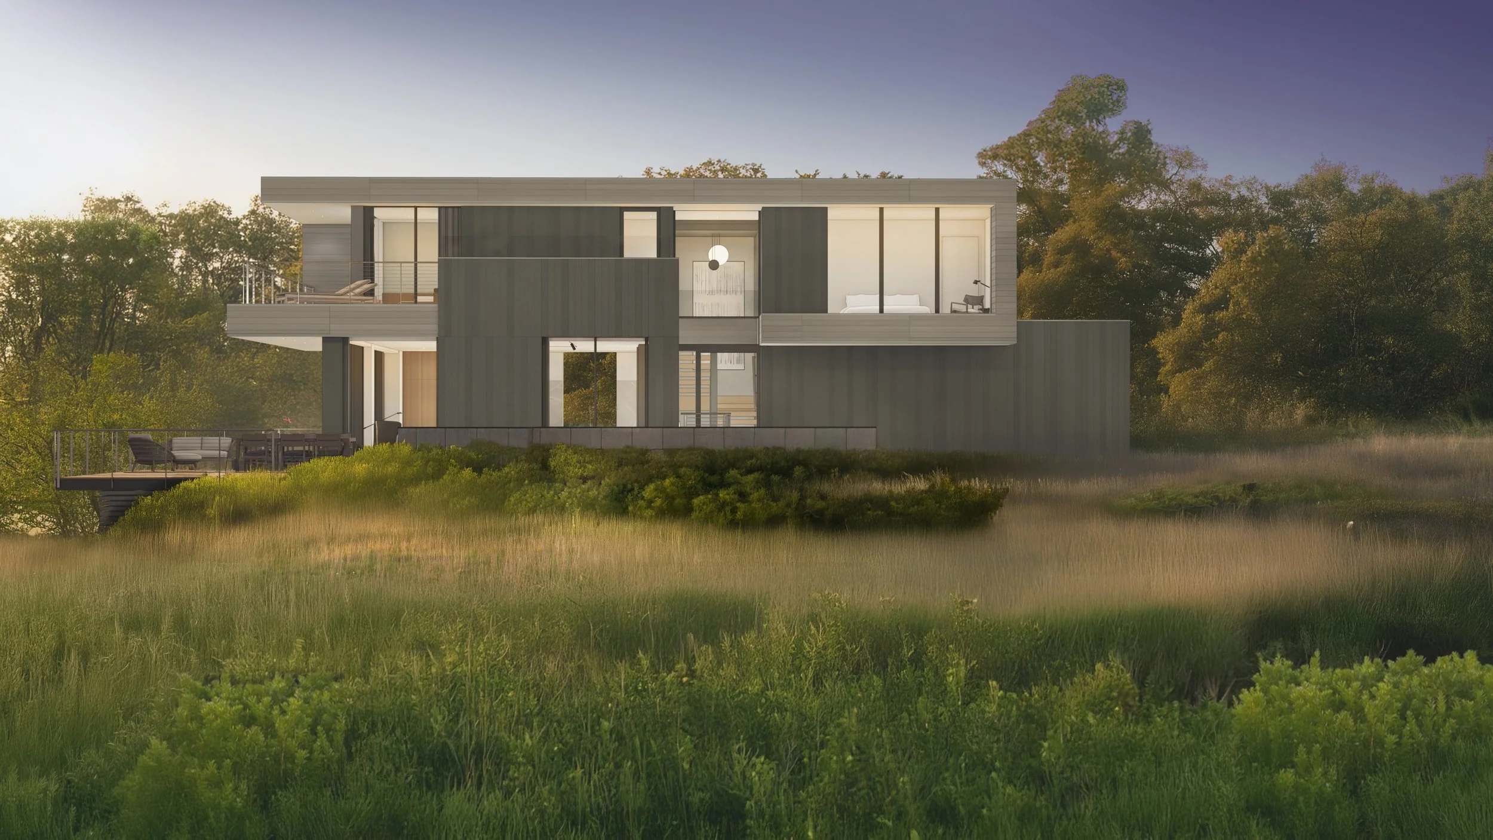
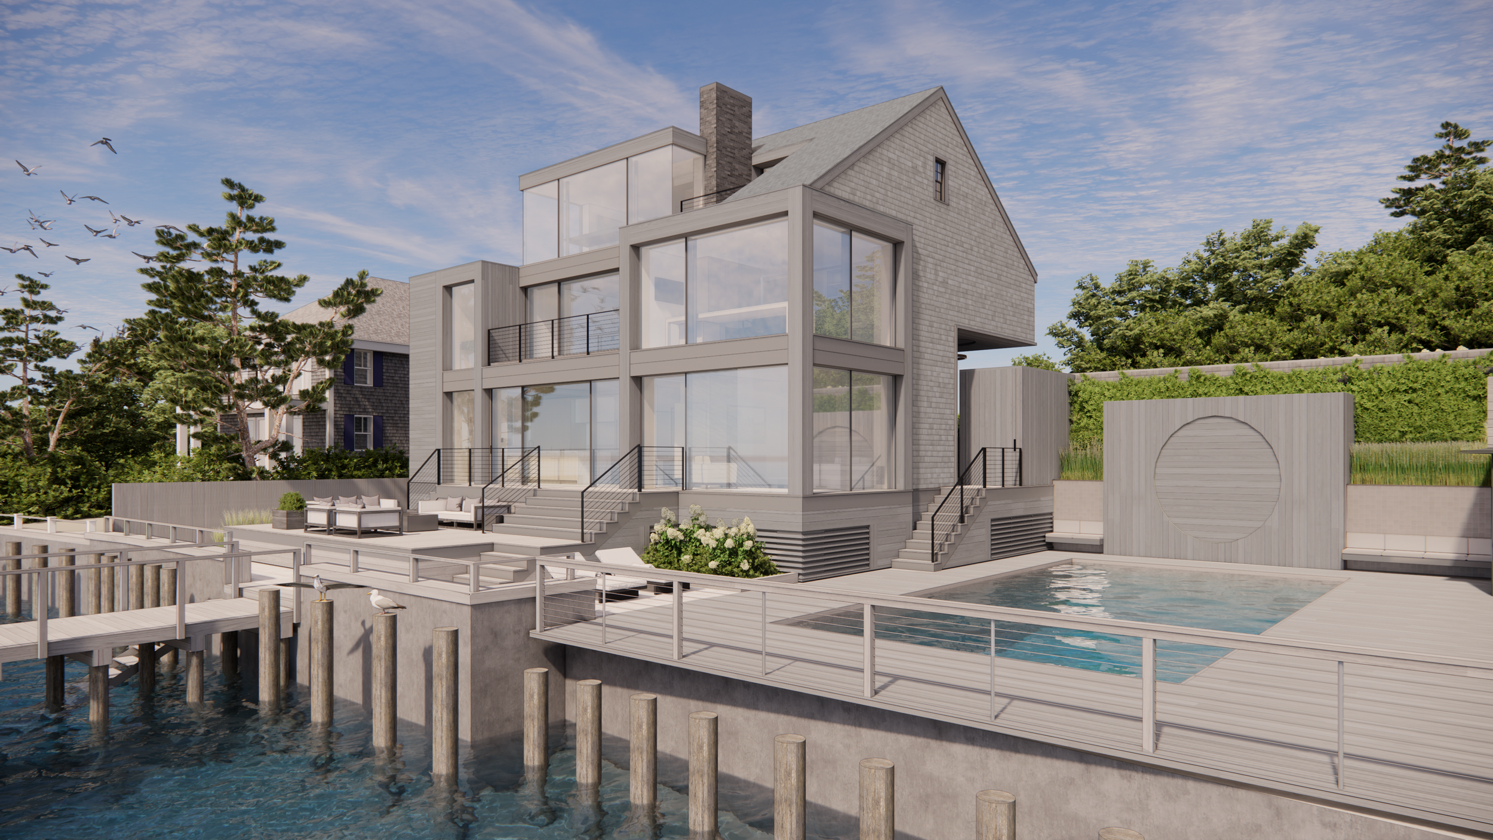
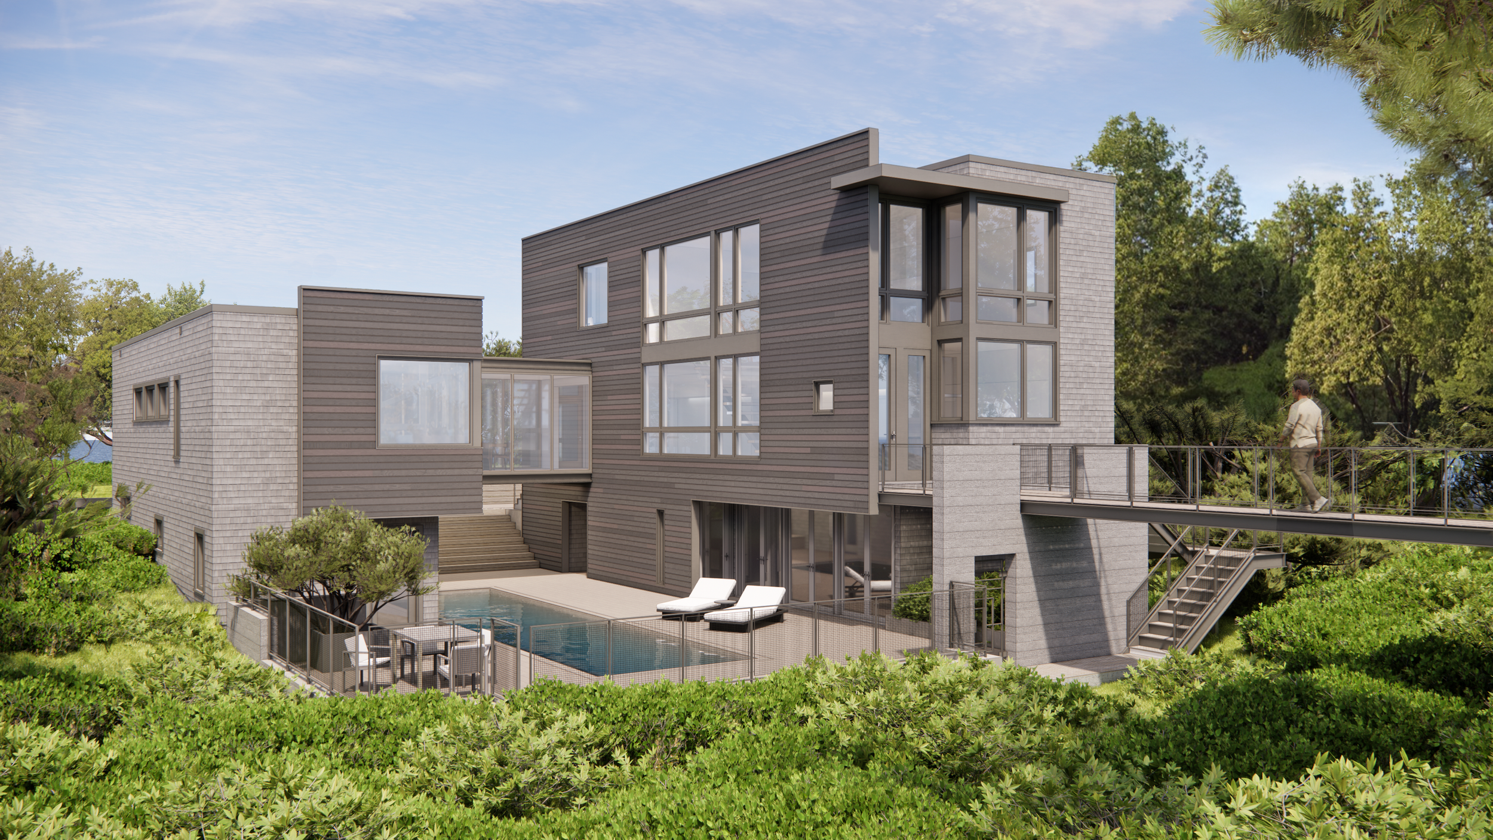

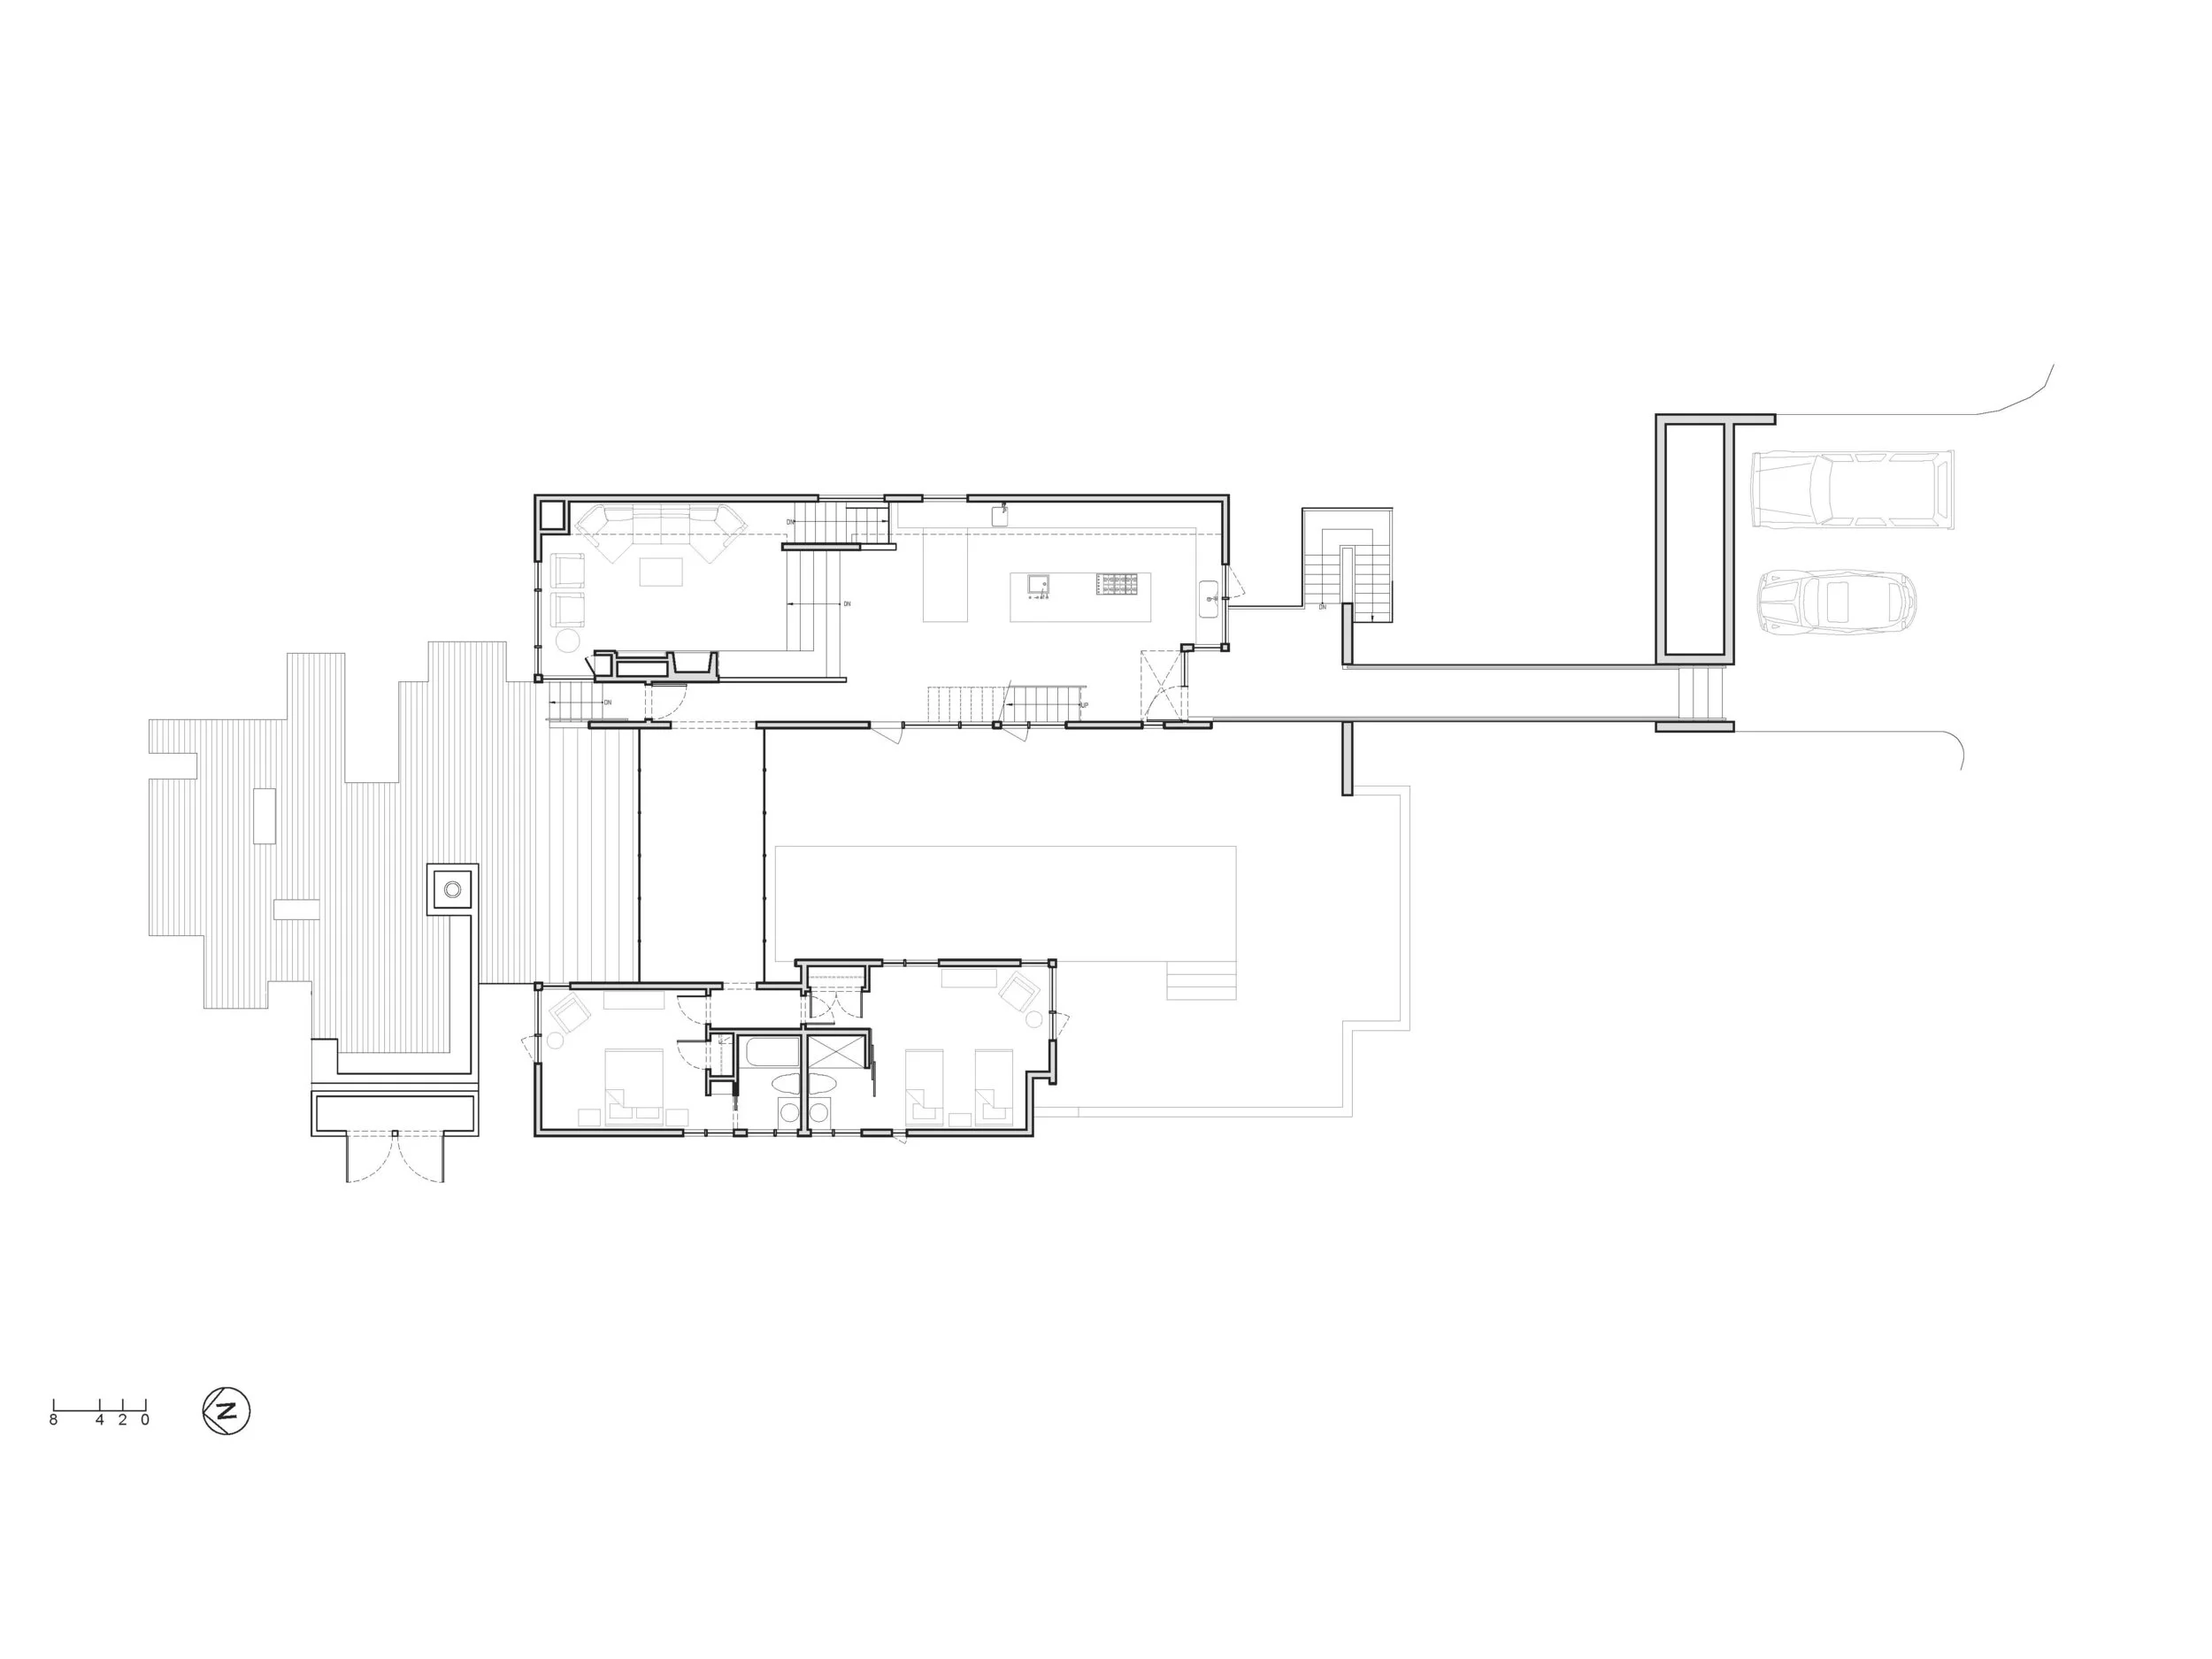
Approached by clients with a narrow, undulating lot overlooking the coast of Cape Cod Bay, the team quickly drew inspiration the raw surrounding dune-scape. The new house should be designed to sit lightly on the site, which featured a low topography bowl sitting between street-level access and an elevated waterfront bluff marked by a beautiful stand of choke cherry trees. The owners envisioned two contemporary, loft-like buildings, connected to each other and to the landscape by a series of bridges, and large expanses of glass opening toward the beach.
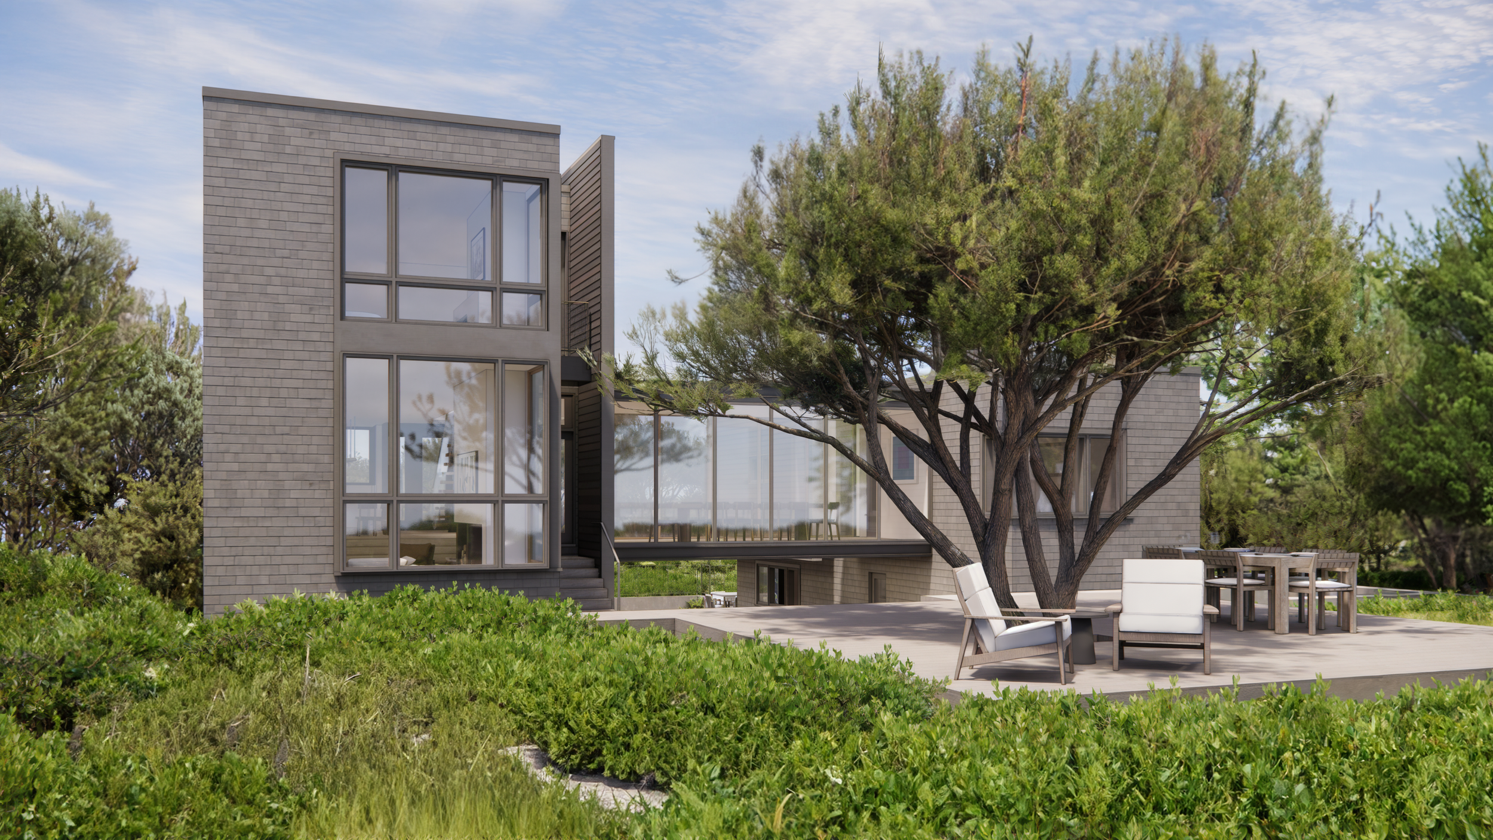
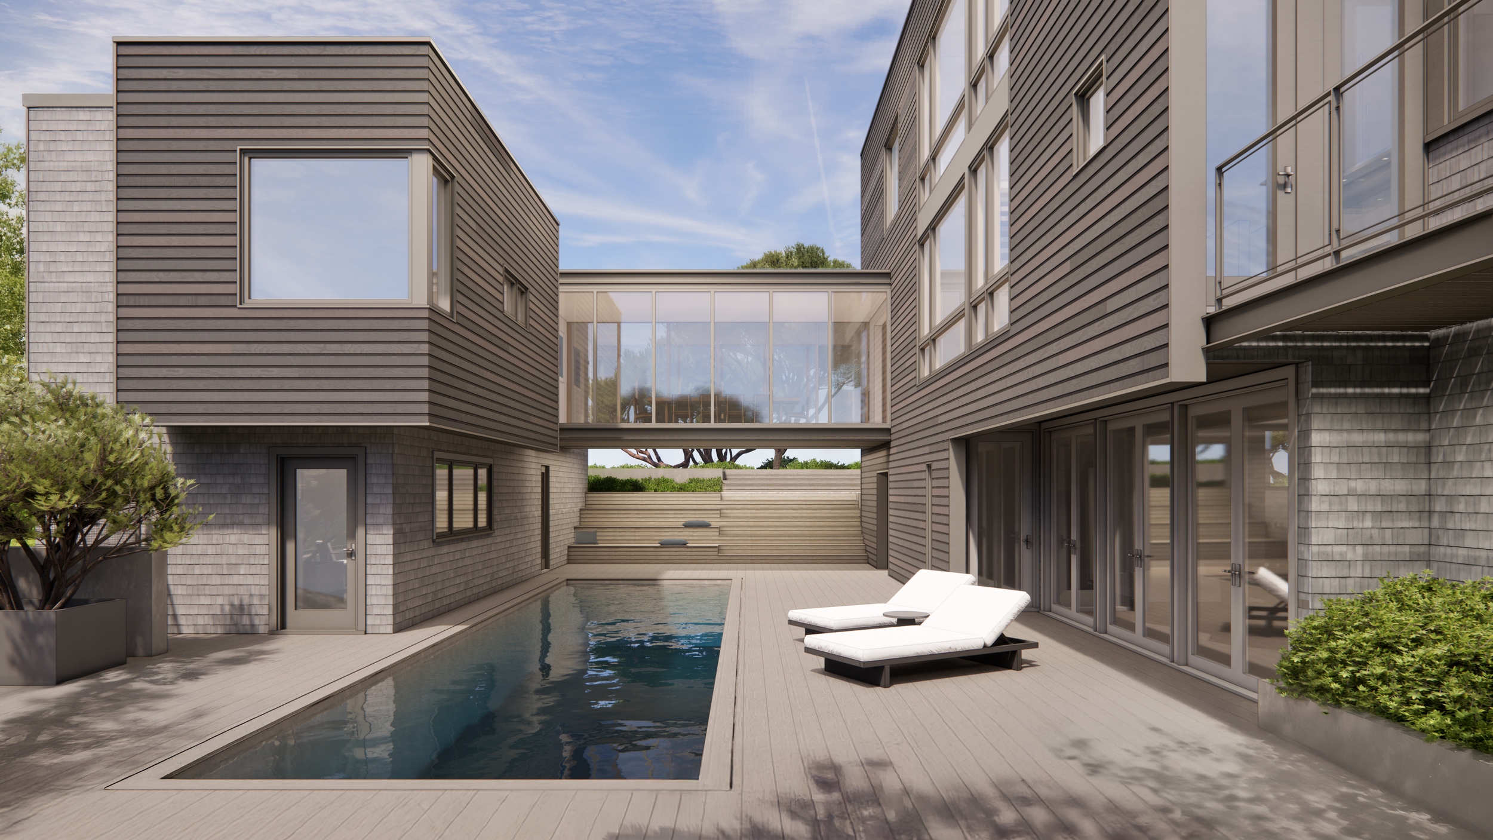
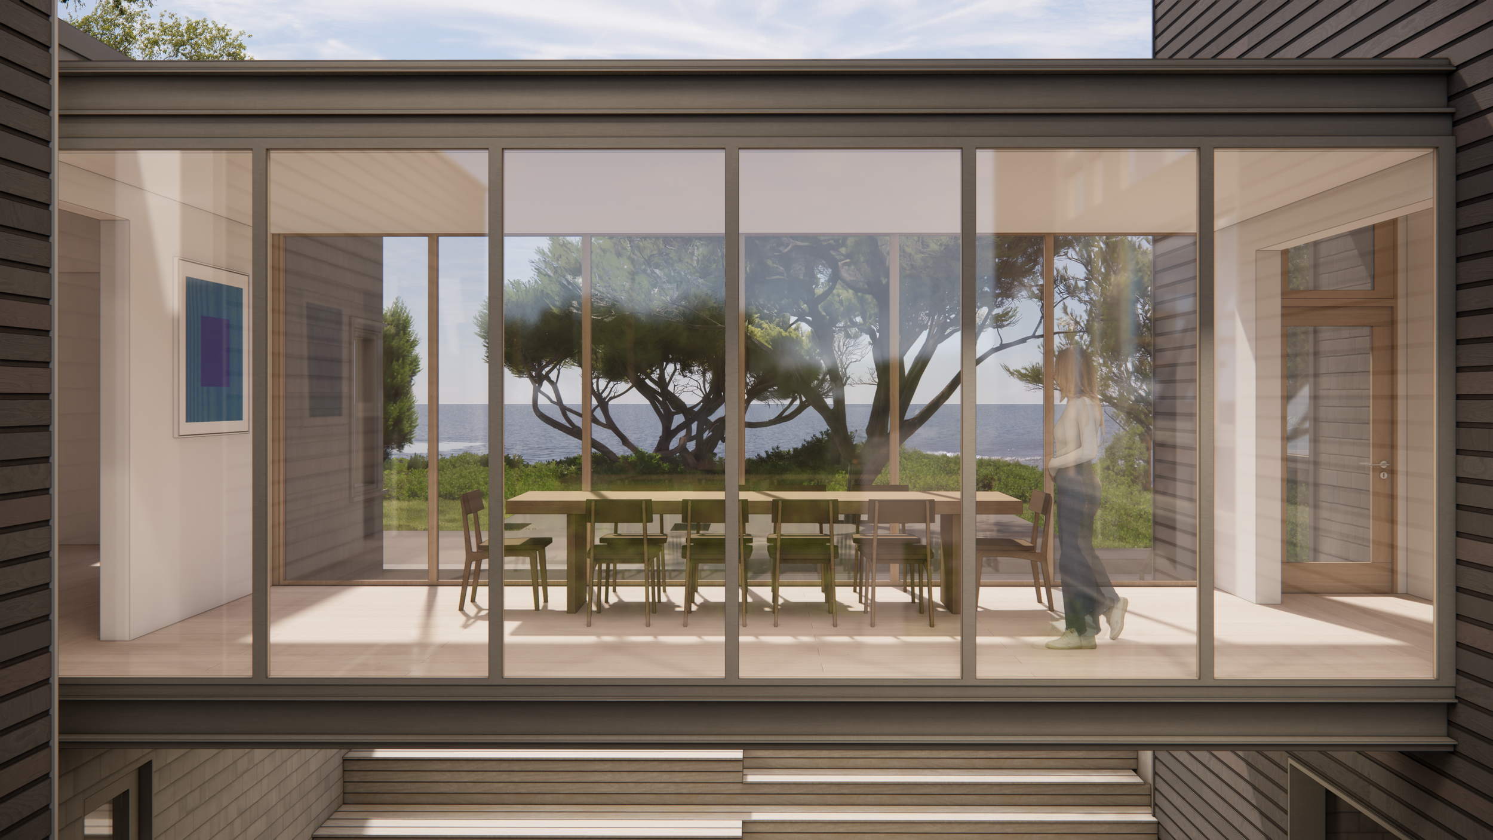

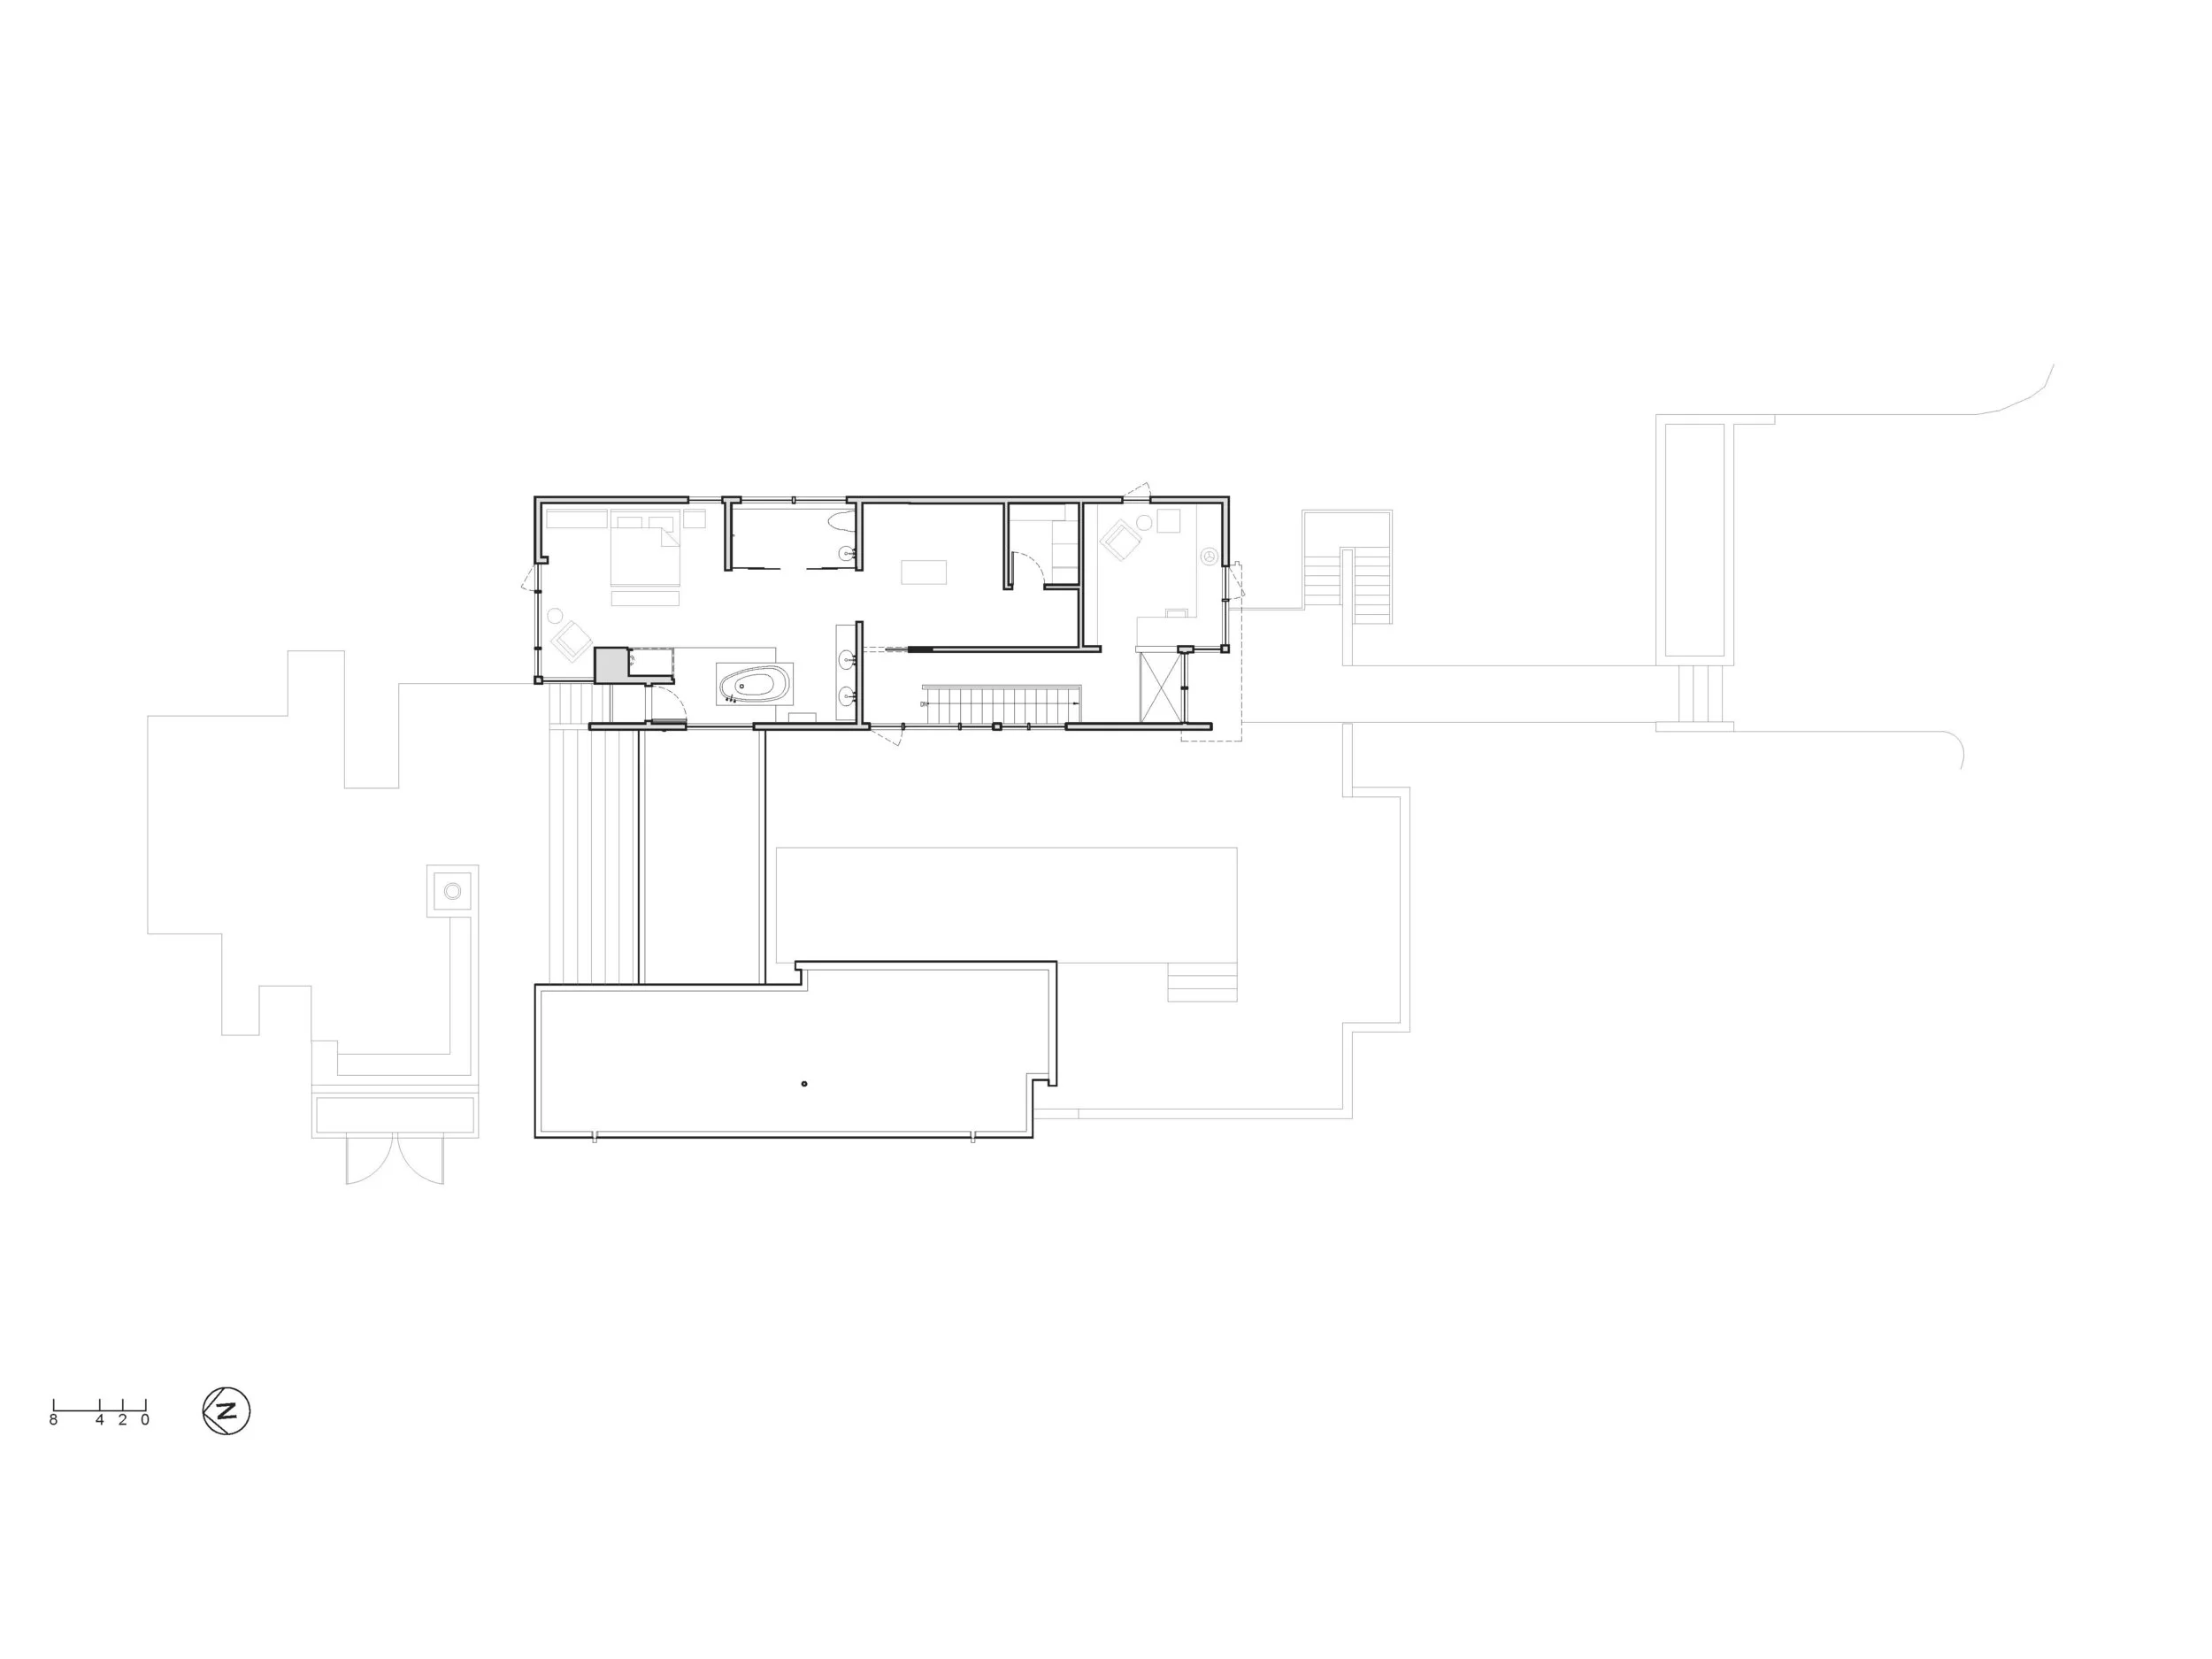
The main house consists of large open plan rooms on each of three floors, reminiscent of the casual feel of loft spaces the owners admired. Views are open to both the central pool courtyard and outward over the ocean bluff. Spanning over the pool and connecting the two volumes of the house is a glass enclosed bridge, providing a sense of remove and autonomy for the guest wing of the house, and also allowing for only the core house to be heated during the winter months. The second, lower volume contains two guest rooms.

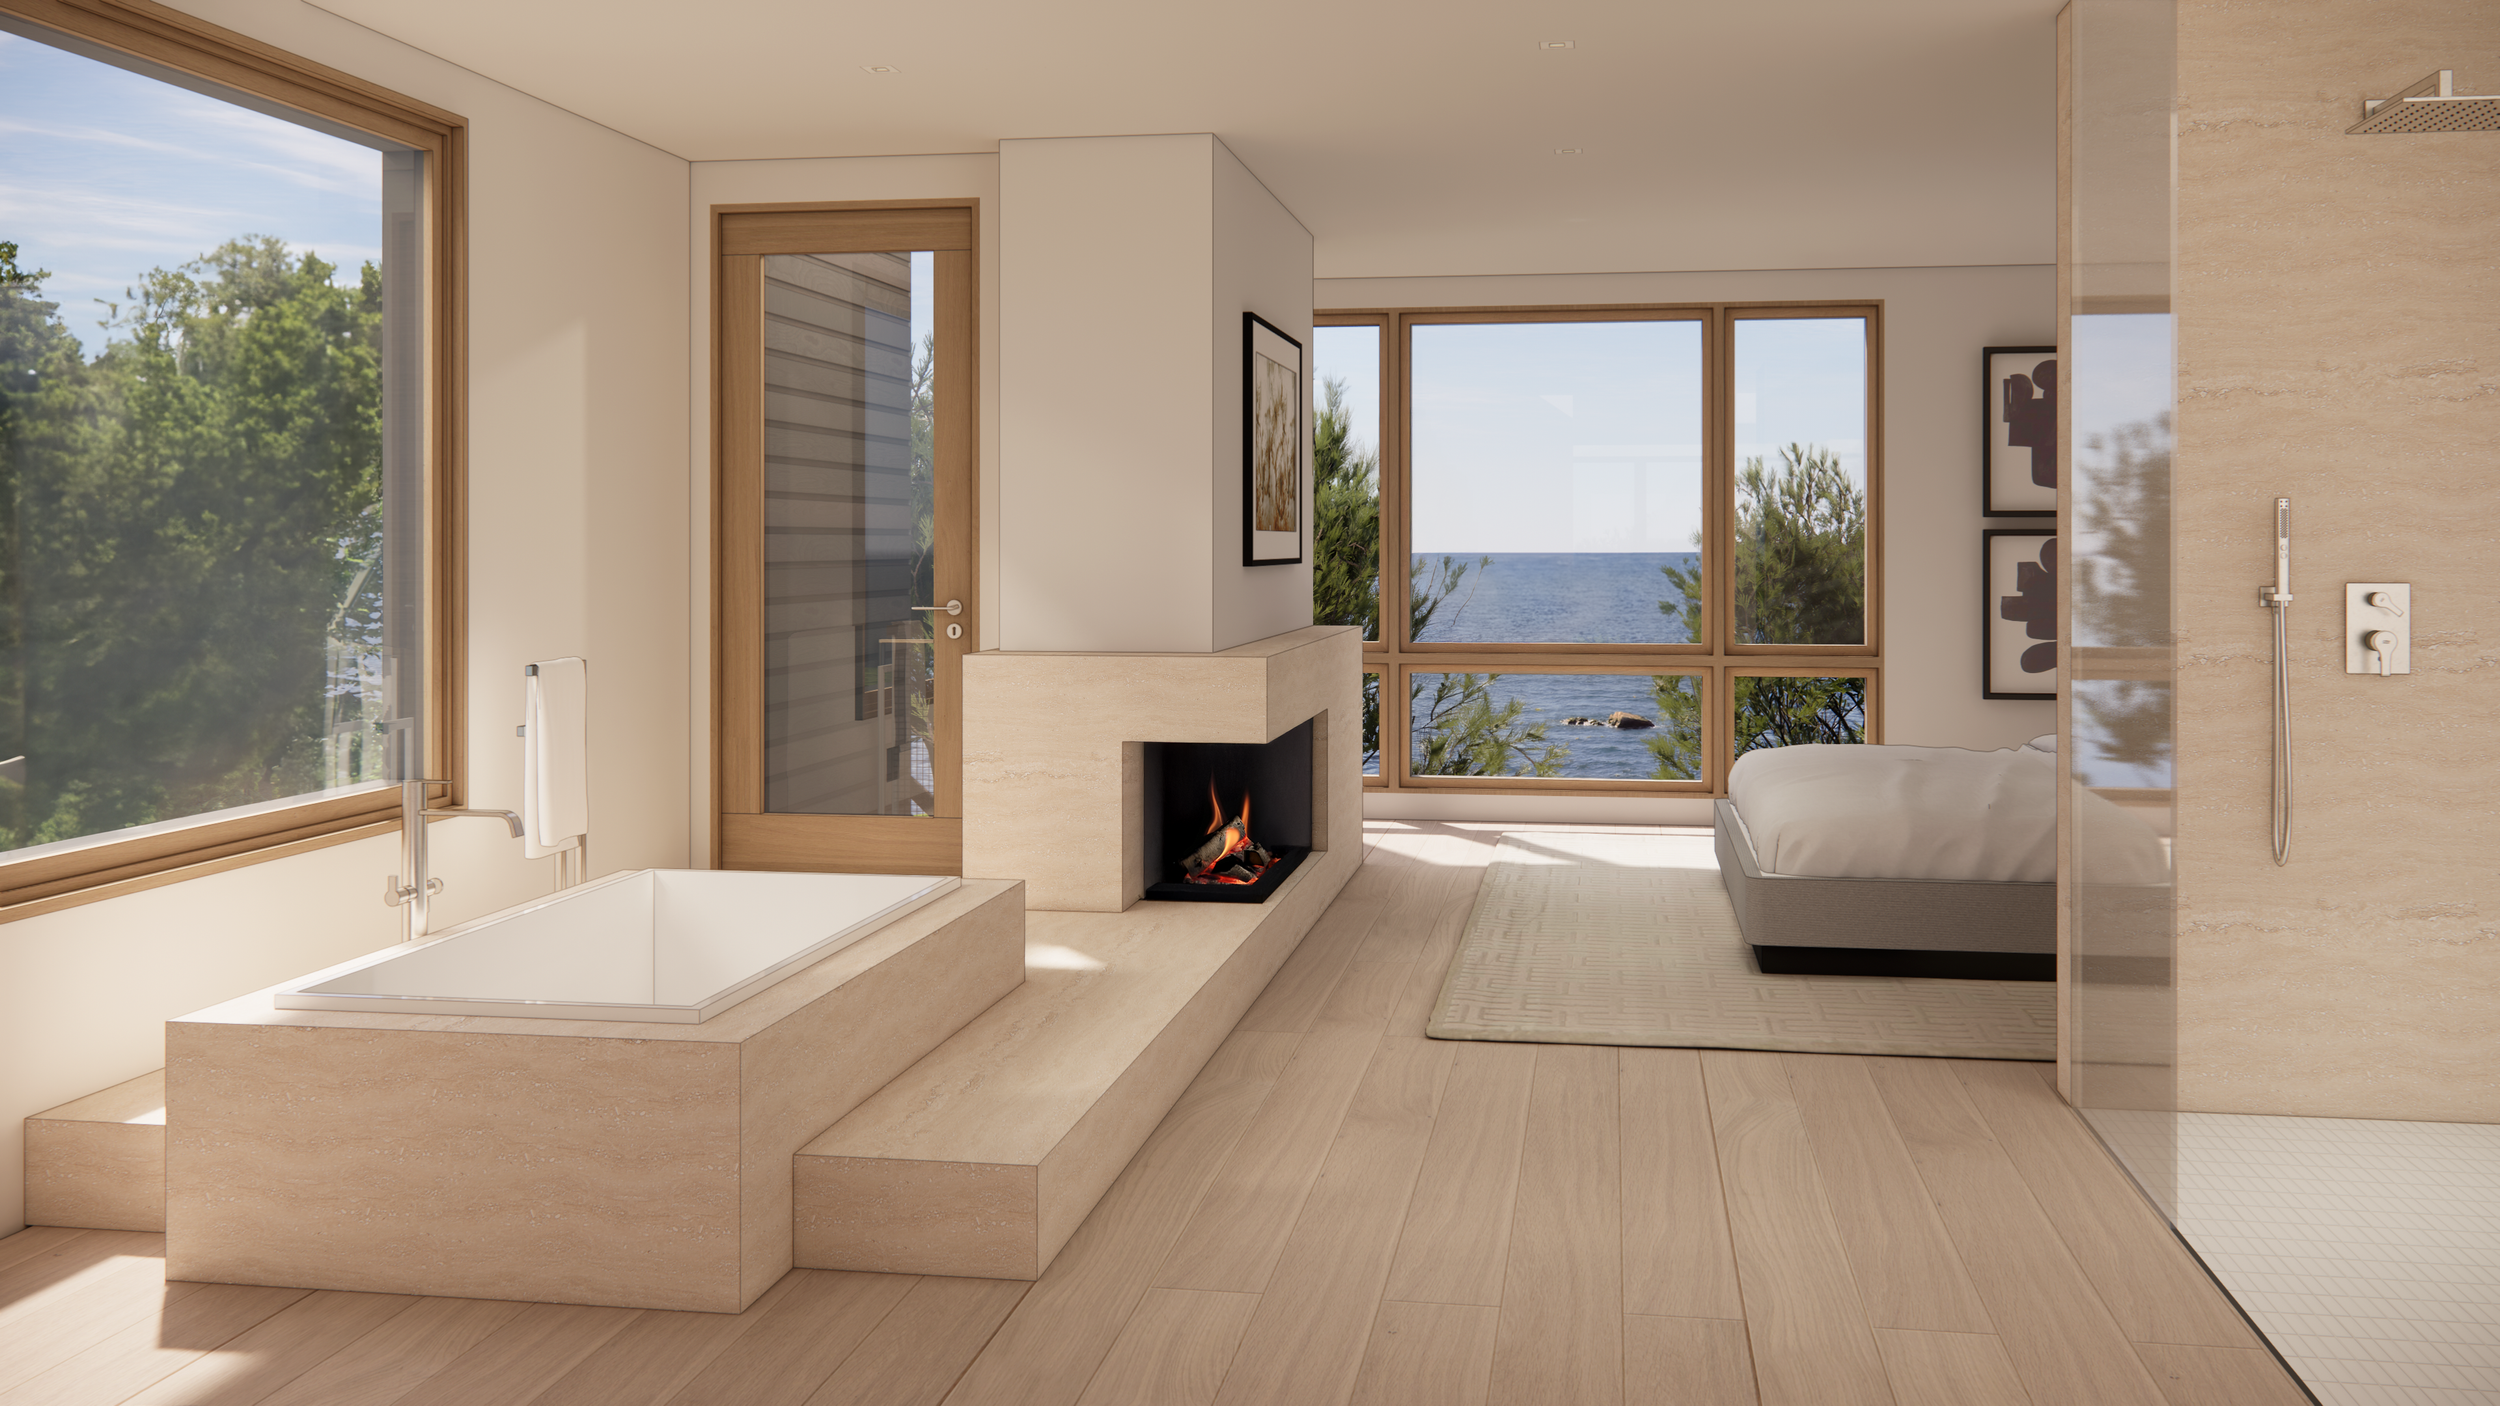
Exterior forms are modern, with flat roofs and large groupings of windows. Materials are familiar to Cape Cod: weathered gray shingles and contemporary cedar planking that are compliments to the relaxed Cape Cod setting. Inside, the interiors are bright with contemporary finishes, including a white and stainless steel custom Italian kitchen and modern travertine primary bath suite.
Location | Brewster, MA
Construction Completed | 2009
Architecture | Designed by predecessor firm Ruhl Walker Architects, Principal in Charge: Brad Walker
General Contractor | Steven J. Bishopric, Inc.
FEATURED MODERN HOMES: